 Ferndale
 Custom Windows for Everson Homes
Everson sits inland along the Nooksack River in the agricultural heart of Whatcom County, a different setting than the coastal parts of our service area but still squarely inside the same weather system that shapes exterior work across this corner of Washington. Moist marine air pushes up the valley, rain arrives more often sideways than straight down, and the mild, damp climate gives moss and mildew a long season to work on anything shaded or poorly drained. Windows sit at the seam between a house and all of that weather, and on a farming-town street with a real mix of older farmhouses and newer construction, "standard size, standard shape" often isn't what the house actually needs. A window project here is rarely as simple as ordering a replacement off a spec sheet.
Ferndale Siding handles custom window work in Everson alongside our siding, roofing, and deck projects across Whatcom County. A custom window project is a different job than a like-for-like replacement — it usually means a non-standard opening, a shape or configuration that doesn't come off a shelf, or matching a home's existing architectural character — and it calls for more planning up front than swapping one stock window for another.
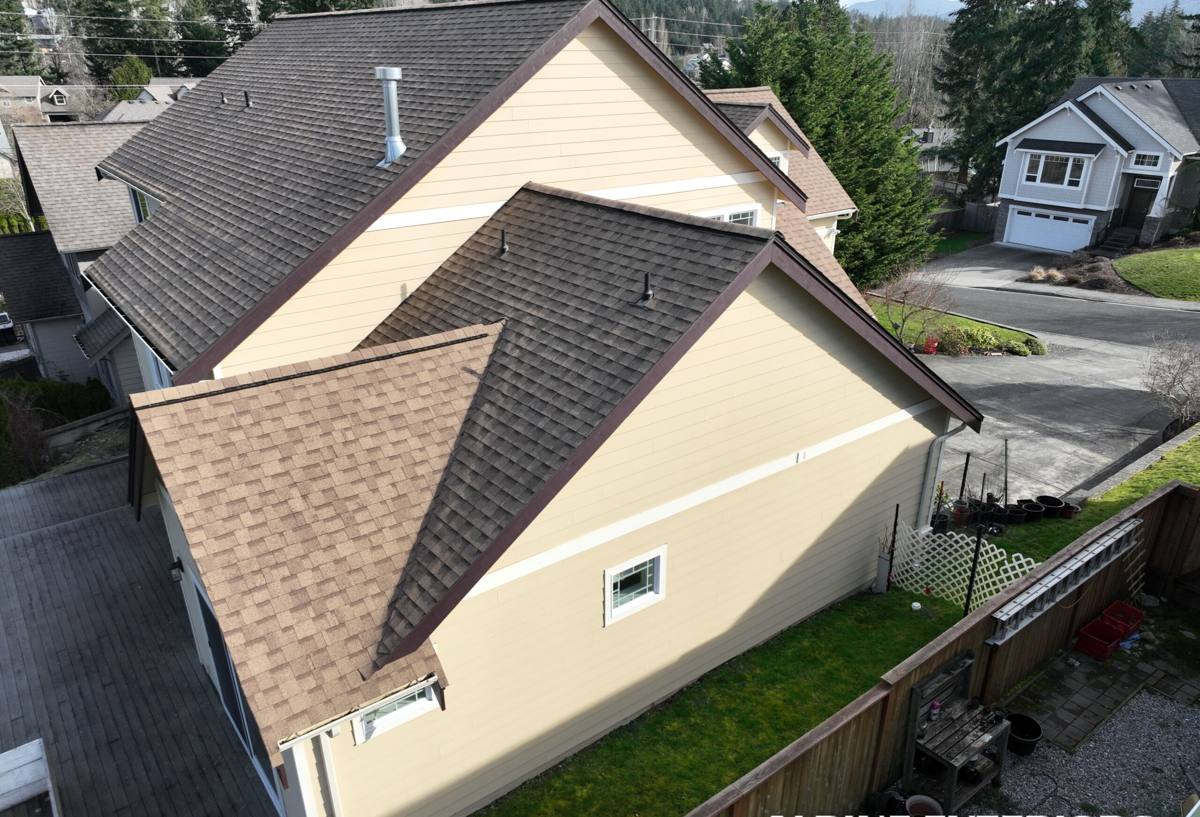
What "Custom" Actually Means for a Window Project
Non-Standard Openings in Older Farmhouses
A lot of the older housing stock around Everson was built well before window manufacturing standardized around a handful of common sizes. Openings in these homes are often slightly out of square, sized to dimensions no current manufacturer stocks, or framed for a style that isn't made anymore. A custom window is built to fit the opening that actually exists, rather than forcing the opening to fit a stock window — usually the more honest and less invasive path on an older house.
Shapes and Configurations Off the Standard Shelf
Bay and bow windows, arched or half-round units, oversized picture windows, and multi-unit combinations built to a specific wall opening all fall under custom work. These aren't ordered off a shelf — they're built to a measured specification, which means more coordination between measurement, ordering, and install than a standard double-hung swap.
Matching a Home's Existing Character
Trim profiles, grid patterns, and exterior color on an older or architecturally distinct home don't always match what's available in a manufacturer's standard catalog. Custom work often means specifying trim and exterior finish details separately, so the new window reads as part of the house instead of an obvious retrofit.
Egress and Code Requirements
Any window serving a bedroom has to meet minimum egress requirements for opening size and sill height, regardless of whether it's a stock unit or a custom one. On an older Everson farmhouse, that sometimes means a custom-sized window is the only realistic way to bring a bedroom opening up to current code without reframing the entire wall. It's worth flagging early in the process, since egress requirements can limit which sizes and configurations are actually options for a given room.
What This Valley Climate Does to Everson Windows
Driving Rain and Flashing Details
Storms moving up the valley push rain sideways into window flashing and trim more often than they drop it straight down. That sideways load tests the installation far more than it tests the window product itself — a well-built window with careless flashing will leak, and a modest window installed with a properly pitched sill pan and correctly lapped flashing usually won't. On a custom opening there's no factory-standard flashing kit to fall back on, so the flashing has to be built to fit the actual opening by hand.
Freeze-Thaw Swings
Being further inland and away from the moderating effect of open water, Everson tends to see sharper cold snaps and more freeze-thaw cycling in winter than our waterfront service areas. Water that's found its way into a poorly sealed frame or sill and then freezes expands and accelerates cracking — a problem that shows up faster on an older, already-compromised window than on a new, correctly installed one.
Sustained Humidity and Sill Rot
The same valley dampness that keeps the surrounding farmland productive also keeps moisture around longer on shaded walls and window sills that don't drain well. On wood-framed windows especially, that shows up as slow rot at the sill and lower corners, usually well before it's visible from the street.
Open Farmland Wind Exposure
Homes set on open agricultural land, without the wind-breaking effect of dense neighboring construction or heavy tree cover, tend to take a more direct hit from storm wind than a house tucked into a denser residential block closer to town. That matters for window installation because it raises the real-world wind load on flashing, seals, and hardware beyond what a product's baseline rating assumes, and it's one more reason installation quality matters as much as the window itself.
Custom Window Project Cost Factors
Every custom project is priced around the specific home, but a few factors consistently drive cost and timeline in Everson more than anywhere else in our service area:
| Factor | Why It Matters Here | Typical Impact |
|---|---|---|
| Opening size or shape change | Older farmhouse openings often need structural header adjustment to accept a new size | Adds framing and engineering time |
| Frame material | Valley freeze-thaw and sustained moisture favor materials that resist swelling and corrosion | Fiberglass and vinyl generally cost less to maintain long-term than wood |
| Number of custom units | Each custom shape or size is built to its own specification, not pulled from stock | Longer fabrication lead time as the count rises |
| Existing moisture damage | Valley humidity and shaded walls can hide sill and jamb rot until the old window comes out | Can shift a project from insert to full-frame replacement |
| Trim and exterior matching | Older or architecturally distinct homes often need trim custom-matched rather than off a standard profile | Adds carpentry time, keeps the finished look consistent |
We'll walk through which of these actually apply to your house during the site visit, rather than quoting a number before we've seen the opening in person.
Our Process for a Custom Window Project
Site Visit and Measurement
Every custom project starts with measuring the actual opening, not assuming it matches a stock size. On older Everson homes, that includes checking for square, level, and plumb, since a lot of farmhouse-era framing has settled or shifted over the decades.
Structural Considerations for Non-Standard Openings
If a project changes the size of an opening, whoever frames it needs to confirm the header above is sized to carry the load across the new span. This is where a lot of rushed or cut-rate custom work goes wrong — skipping this step can leave a wall structurally compromised in a way that isn't obvious until years later.
Fabrication Lead Time
Because custom units are built to order rather than pulled from a warehouse, lead times run longer than a stock window — often several weeks, depending on the manufacturer and how unusual the specification is. We build that lead time into the schedule up front so there are no surprises mid-project.
Installation Fundamentals We Don't Treat as Optional
On a custom opening there's no factory flashing kit to lean on, so these details have to be built by hand, correctly, every time:
- A sill pan pitched to shed water outward instead of letting it pool under the frame
- Head flashing integrated with the housewrap or building paper above the window, lapped for water to shed downward and outward
- Jamb flashing tied into the surrounding wall assembly rather than relying on caulk alone
- Weep holes and drainage paths left clear and functional
- Corrosion-resistant fasteners and hardware suited to a consistently damp, freeze-thaw climate
- Insulation and air sealing around the frame that doesn't trap moisture against the framing
Skipping any of these doesn't show up on install day. It shows up two or three wet seasons later, behind a wall that still looks fine from the outside.
Signs an Everson Home May Need Custom Rather Than Stock Windows
- Openings that measure out of square by more than a small fraction of an inch
- A window shape — arched, oval, oversized picture, or a multi-unit combination — that doesn't match any current stock size
- A visible mismatch between existing trim profile and what's available in standard replacement lines
- An older home where a prior owner already installed a non-standard size that now needs replacing
- A remodel or addition that's changing wall openings rather than keeping the existing ones
If none of these apply, a standard replacement window is usually the simpler and more cost-effective path, and we'll tell you that honestly instead of upselling custom work a house doesn't need.
Why a Crew That Already Works Everson Matters
A crew that's done window work across Whatcom County's farming towns, not just its waterfront neighborhoods, knows the difference between an inland valley home and a coastal one before the first measurement is taken. That shows up in practical judgment calls: how much header reinforcement an older farmhouse opening typically needs, how a sill pan should be pitched for the amount of water a shaded, valley-facing wall actually sees, and which flashing details are worth the extra time so a custom opening doesn't turn into a leak two winters later. It also means already knowing what Whatcom County's permitting and inspection process expects for a structural opening change, so a project doesn't stall waiting on paperwork nobody anticipated. Ferndale Siding works Everson and the surrounding valley communities regularly, and we bring the same standards to a custom window project that we bring to siding, roofing, and decks, because a window is never really separate from the rest of the wall it sits in.
Get a Free, No-Pressure Estimate
If your Everson home has openings that don't match a stock window, an older frame that's due for replacement, or a remodel that's changing the shape of a wall, we're glad to take a look and give you an honest read on what the project actually involves. Reach out using the form below to schedule a free estimate — no pressure, no upsell script.