 Ferndale
 New-Construction Windows Built for Fairhaven's Bayside Climate
Fairhaven sits right at the edge of Bellingham Bay, and any new home going up in the neighborhood is going to spend decades absorbing the same weather that wears on the older housing stock nearby: salt-tinged marine air drifting in off the water, rain that gets driven sideways by wind more often than it falls straight down, and a moss season that can stretch most of the year on shaded, tree-covered lots. A new build is the one point in a home's life when a window installer has the best possible shot at getting ahead of all of that, because the wall is still open, the framing is still exposed, and there's no old caulk, failed flashing, or hidden rot to work around. Getting it right while the opening is bare stud framing is far cheaper, and far more effective, than tracing a leak behind finished siding a few winters later.
This page covers new-construction window installation specifically for builds in and around Fairhaven — how it differs from replacing windows in an existing home, what a correct install actually involves at the framing stage, and how we coordinate with builders and homeowners on Fairhaven's tighter, often sloped lots to make sure every window opening on a new home is done right the first time.
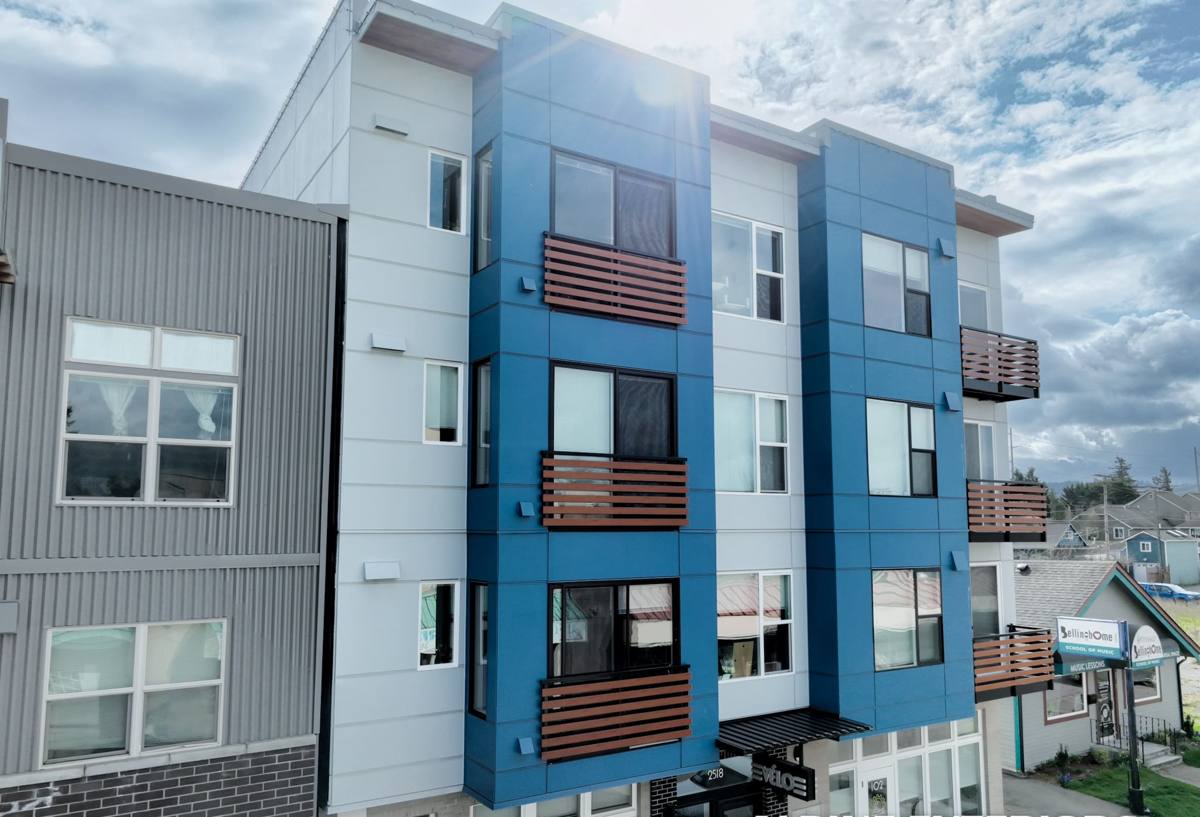
New Construction vs. Replacement: Why the Distinction Matters
New-construction windows and replacement windows aren't the same product installed the same way, and mixing up the two approaches is one of the more common mistakes on a build. New-construction windows have a nailing fin built into the frame that gets fastened directly to the stud framing before the weather-resistive barrier (WRB) and siding go on. That fin, combined with correctly lapped flashing, becomes part of the wall's drainage plane. Replacement or insert windows, by contrast, are designed to fit into an existing, already-finished opening without disturbing the surrounding siding or trim, relying on a different sealing approach because the wall around them is already closed up.
On a new build, a nail-fin window installed at the correct stage of framing gives you the chance to build the flashing sequence properly, layer by layer, integrated with the housewrap rather than caulked on as an afterthought. That's the single biggest advantage a new build has over a retrofit, and it's worth insisting on doing it right rather than treating the window install as a step to rush through on the way to siding.
What Fairhaven's Climate Demands From a New Window Opening
Salt Air and Hardware Corrosion
Homes close to Bellingham Bay sit in a steady drift of salt-tinged marine air, and that exposure accelerates corrosion on window hardware, fasteners, and lower-grade flashing metal over time. On a new build, that means specifying corrosion-resistant fasteners and flashing materials from the start, rather than discovering years later that budget hardware is pitting and stiffening on the elevations that face the water.
Wind-Driven Rain and Sill Pan Drainage
Fairhaven's position near open water means rain doesn't just fall, it gets pushed sideways into window openings by wind coming off the bay. That means the sill pan beneath every new window opening needs a real pitch and drainage path outward, not just a flat sill with a bead of caulk. This is a detail that's dramatically easier to get right on open framing than it ever is on a retrofit.
Moss, Shade, and Long-Term Moisture
Mild temperatures, consistent dampness, and the mature tree canopy common on Fairhaven's older residential blocks add up to a long moss and mildew season, especially on north-facing walls and window sills that don't drain well between rain events. Building the drainage plane correctly at the framing stage is the most effective way to keep that moisture out of the wall assembly in the first place, rather than fighting it after the siding is closed in.
Hillside Lots and Site Drainage
A fair amount of Fairhaven sits on sloped terrain rising from the waterfront, which affects how water moves around a foundation and up a wall during heavy rain. On a hillside lot, grading and surface drainage around the base of a new build matter as much as the window flashing itself, since a wall that's constantly fighting runoff from uphill needs every drainage detail, including window sills, working as designed.
What a Correct New-Construction Window Install Involves
A window opening on a new build goes through a specific sequence, and skipping or reordering steps is how problems get built into a house that won't show up until a wet season or two later.
Rough Opening Prep
The rough opening has to be square, plumb, and sized correctly to the window unit before anything else happens. An opening that's out of square forces shims and gaps that compromise both the window's operation and its seal.
Sill Pan Flashing
A properly formed and pitched sill pan goes in first, sloped to shed any water that makes it past the window outward and away from the framing, not left flat to let water pool under the frame.
Setting the Window and Fastening the Nailing Fin
The window is set into the opening, checked for level, plumb, and square, and the nailing fin is fastened to the framing following the manufacturer's specified pattern with corrosion-resistant fasteners suited to a bayside climate.
WRB and Flashing Tape Integration
This is the step that separates a correct install from a shortcut one. Flashing tape and the housewrap have to be integrated in the right shingle-lap order, sill first, then jambs, then head flashing lapped over the top, so any water that reaches the wall behind the siding drains down and out rather than getting trapped behind the window.
Head Flashing and Drip Cap
A head flashing or drip cap above the window sheds water outward before it can run down behind the top of the frame, an especially important detail given how much of Fairhaven's rain arrives wind-driven off the bay rather than falling straight down.
Interior Air Sealing and Insulation
Once the exterior sequence is complete, the gap between the window frame and the rough opening is sealed and insulated from the inside without trapping moisture against the framing, keeping the assembly both efficient and dry.
Comparing Frame Materials for a Fairhaven New Build
Budget, sun and wind exposure, and how long you plan to stay in the home all factor into the right frame choice this close to the water. Here's how the common options hold up in this climate.
| Frame Material | Moisture & Corrosion Behavior | Typical Maintenance | Realistic Lifespan Here |
|---|---|---|---|
| Vinyl | Won't rot; performs well when installation is correct | Low; occasional track and weep-hole cleaning | 20-30 years |
| Fiberglass | Dimensionally stable, resists moisture and corrosion well | Low | 30-40+ years |
| Wood, clad exterior | Attractive interior finish; clad exterior protects the wood from direct weather exposure | Moderate; interior finish upkeep only if unclad | 20-30+ years depending on cladding |
| Aluminum | Conducts cold and can corrode over time in salt-influenced air unless well-finished | Moderate | 20-30 years |
We'll walk you or your builder through which frame material fits the home's design, budget, and each elevation's exposure, rather than defaulting to whichever product is easiest to sell. A shaded, uphill wall and a bay-facing wall on the same new build don't always call for the same answer.
Energy Code and Glazing Choices for Bay-Facing Elevations
New-construction windows in Washington have to meet the U-factor and performance requirements set out in the Washington State Energy Code, and those requirements apply regardless of which builder or installer is doing the work. Beyond the minimum code number, it's worth thinking about glazing and coatings suited to Fairhaven's specific exposure: an elevation that faces the bay directly is dealing with more wind and reflected light than a shaded uphill wall on the same lot, and a one-size-fits-all glass package across the whole house rarely makes sense here. We'll go over the U-factor and NFRC ratings on any window package we install so you know exactly what's being specified, and confirm it meets current code before the openings are ever closed in behind siding.
How Our Process Works
New-construction window installs happen on a builder's timeline, which means coordination matters as much as the install work itself.
- Plan review and takeoff: We review the window schedule and rough opening sizes against the plans before framing is finalized, so any discrepancy gets caught early instead of on install day.
- Scheduling with the framing and WRB timeline: Windows go in at the correct point in the build sequence, after rough openings are framed and before siding closes the wall in.
- Sill pan, window set, and fin fastening: Each opening is prepped, the window is set square and plumb, and the nailing fin is fastened per specification.
- Flashing and WRB integration: Sill, jamb, and head flashing are integrated with the housewrap in the correct lapped order at every opening, not just the ones that are easy to reach.
- Quality check before siding: We walk every opening before siding crews start, since this is the last point where a flashing mistake can be corrected without tearing into finished exterior work.
- Final walkthrough: Once siding and trim are complete, we do a final check of window operation, hardware, and visible seals with you or your builder.
Coordinating With Your Builder on a Dense, Sloped Lot
Fairhaven's mix of older parcels and newer infill tends to mean tighter lots, closer neighboring structures, and hillside grades that affect staging and material access compared with a flat subdivision lot further inland. We're used to working within a general contractor's schedule rather than around it, which means showing up when the GC's sequence calls for windows, communicating directly with framing and siding crews about timing, and flagging any rough opening or site-access issue immediately rather than letting it turn into a change order surprise later in the build. If you're building without a GC managing every trade, we can walk you through what needs to happen and when, so nothing gets rushed or skipped because of a tight site.
A Practical Checklist for New-Construction Window Openings
- Are rough openings framed square, plumb, and to the correct dimension for the specified window units?
- Is the sill pan pitched to drain outward, not left flat?
- Is the nailing fin fastened per manufacturer specification with corrosion-resistant fasteners?
- Is flashing tape integrated with the WRB in the correct shingle-lap order at sill, jambs, and head?
- Is head flashing or a drip cap installed above each opening?
- Do the specified windows meet current Washington State Energy Code U-factor requirements?
- Has site grading and drainage around a sloped lot been accounted for before the wall is closed in?
- Has every opening been checked and signed off before siding crews close the wall in?
Why Hiring a Crew That Already Works Fairhaven Builds Matters
A crew that regularly installs windows on new construction in and around Fairhaven has already seen how bayside salt air corrodes underspecified hardware, how wind off the water finds its way through a poorly lapped sill pan, and which elevations on a hillside lot need extra drainage attention because of slope or shade. That's practical knowledge that shows up in small decisions throughout the install, decisions a crew unfamiliar with this specific stretch of Whatcom County might not think to make at all. It also means working with someone who understands how to fit into a builder's schedule on a tight, sloped Fairhaven lot without becoming the trade that holds up the rest of the job, and who's still reachable years later if a warranty question comes up.
If you're building a new home in Fairhaven and want a window installer who will get the flashing and framing details right the first time, we're glad to review your plans and walk through the process with you or your builder. Use the form below to request a free, no-pressure estimate.