 Ferndale
 New-Construction Windows for Kendall: One Shot to Get the Opening Right
A new home going up in Kendall faces the same weather the rest of Whatcom County deals with: salt-tinged marine air that works on metal and hardware over time, rain that arrives sideways as often as it falls straight down, and a moss and mildew season that runs long across shaded roof and wall planes. None of that is unique to Kendall, but it's real, and it's exactly the set of conditions a new window opening has to be built to handle from day one. Unlike a repair or a replacement job, a new build gives a window crew the framing wide open and no old sealant or failed flashing to fight around — which means there's no excuse for getting the details wrong, and no good reason to treat the window install as a minor stop on the way to siding.
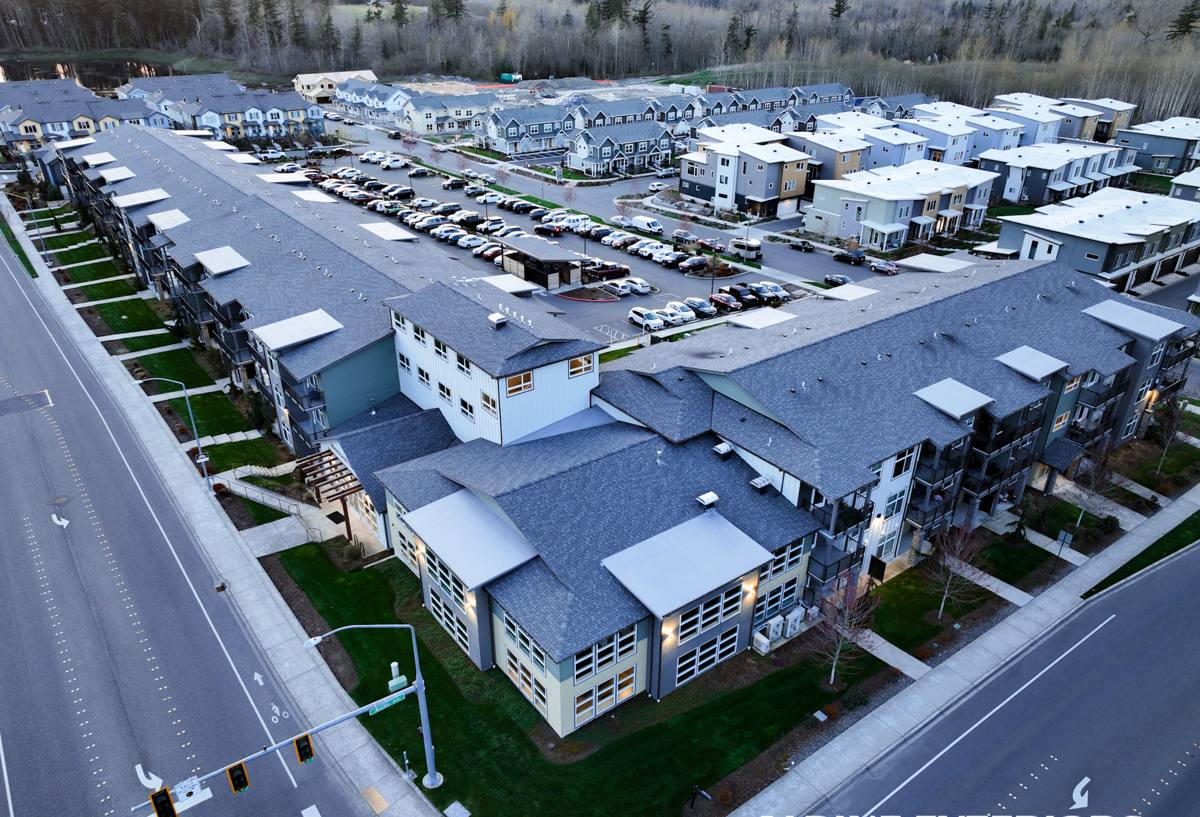
This page is about new-construction window installation specifically for builds in and around Kendall — how the window schedule gets reviewed before framing locks anything in, what has to happen at each stage of the build, and how we fit into a builder's or homeowner's timeline without becoming the trade that slows everything down.
Why This Can't Be Treated as an Afterthought
A Window Opening Is Part of the Wall's Drainage System
Every window opening on a new build is really a small drainage assembly built into the wall — sill pan, flashing, housewrap integration, and the window unit itself all working together to move water back out before it ever reaches the framing. Treat it like a hole that just needs a window bolted into it, and you've built a weak point into the house that won't announce itself until a wet season or two down the road.
Framing Stage Is the Only Time This Is Easy
Once siding closes a wall in, correcting a bad flashing detail means tearing out finished exterior work to get back to it. At the framing stage, every layer is visible and accessible, which is exactly why the sequence matters so much here — it's the cheapest and most effective point in the entire life of the house to get it right, and the last point where a mistake costs almost nothing to fix.
What This Region's Weather Does to an Open Framing Stage
Salt-Tinged Air and Hardware Longevity
Marine air moving through this part of Whatcom County accelerates corrosion in fasteners, flashing metal, and window hardware over the years. On a new build, that's addressed by specifying corrosion-resistant materials up front, not by hoping standard-grade hardware holds up on the elevations that catch the most weather.
Wind-Driven Rain on an Unfinished Wall
Rain in this region rarely falls straight down, and that matters twice on a new build: once for how the finished window sheds water for the next several decades, and once during construction itself, when open rough openings and un-taped WRB can sit exposed to weeks of wind-driven rain before siding closes things in. Sequencing the work to minimize that exposure — and making sure temporary protection is actually doing its job — is part of building correctly here, not an afterthought.
A Moss Season Long Enough to Matter
Shaded elevations and slow-draining details stay damp longer in this climate than they would somewhere drier, which is exactly the condition moss, mildew, and eventually rot need to take hold. A window opening built with real drainage — not just caulk covering for a lack of one — is what keeps that moisture from ever getting a foothold in the wall assembly.
Reading the Window Schedule Before Framing Locks Anything In
Long before a window ever gets set, the plans need a real review. We check the window schedule against the framing plan for rough opening sizes, confirm which openings are egress-required bedroom windows, and flag anything where the specified glazing package doesn't match what that elevation's sun and shade exposure actually calls for. Catching a mismatch at this stage costs a phone call. Catching it after framing is built means reframing an opening, which costs time and money nobody on a build wants to spend.
This is also the stage where we confirm the specified windows meet Washington's energy code performance requirements and where bedroom egress openings meet the size, sill height, and clear-opening requirements the state has adopted — details that are far easier to verify against a plan set than to discover are wrong once a window is already installed.
The Build-Sequence Timeline: Where Window Work Actually Fits
New-construction window work happens on a builder's schedule, tied to inspection checkpoints rather than a standalone visit. Here's roughly how it lines up on a typical Kendall build:
- Rough framing complete, pre-inspection: Openings are framed to spec and checked for square, plumb, and correct dimension before the framing inspection.
- Sill pan and window set: A pitched sill pan goes in first, then the window is set level, plumb, and square, and the nailing fin is fastened per the manufacturer's pattern with corrosion-resistant fasteners.
- WRB and flashing integration: Flashing tape and housewrap are lapped in the correct order — sill, jambs, then head — so any water that reaches the wall drains down and out instead of behind the frame.
- Dry-in and inspection: Once every opening is flashed and the wall is weather-tight, the building department's framing inspection and our own internal check both happen before insulation goes in.
- Siding close-in: Siding crews start only after every opening has been walked and signed off — the last point where a flashing error is cheap to fix.
- Final trim and walkthrough: Once siding and trim are complete, we check operation, hardware, and visible seals with the homeowner or builder.
Cost Factors in a New-Construction Window Package
What a window package actually costs on a new build depends on more than the sticker price of the units themselves. These are the factors that move the number most on Kendall-area builds:
| Factor | Why It Matters Here | Relative Cost Impact |
|---|---|---|
| Frame material | Vinyl, fiberglass, and clad-wood all handle this climate's moisture differently, and price scales with material and finish | Low to High, depending on material |
| Glazing and Low-E package | Sun-exposed elevations and shaded ones don't need the same coating, and upgraded glass packages cost more per unit | Moderate |
| Egress-sized bedroom windows | Larger required openings on bedroom walls generally cost more than a standard fixed or smaller operable unit | Moderate |
| Number and layout of openings | More openings, taller walls, and non-standard shapes all add labor time independent of the units themselves | Moderate to High |
| Corrosion-resistant fasteners and flashing | Marine-air-rated hardware and flashing metal cost more than standard-grade material but avoid early failure | Low |
| Scheduling and coordination | Tight builder timelines or out-of-sequence framing can add trip charges or rework | Low to Moderate |
We'll walk through these factors against your specific plan set rather than quoting a flat per-window number that doesn't account for your home's actual layout and exposure.
Energy Code and Egress: Two Requirements That Aren't Optional
Every new-construction window in Washington has to meet the U-factor requirements in the state energy code, and every bedroom has to have at least one window that meets the state's adopted egress requirements for emergency escape — minimum clear opening size, minimum width and height, and a maximum sill height above the finished floor. Neither requirement is negotiable, and neither is something to verify for the first time at final inspection. We confirm both against the window schedule during plan review, so the units ordered for your build are the units that will actually pass inspection the first time.
A Practical Checklist for Homeowners Overseeing a New Build in Kendall
- Has the window schedule been checked against the framing plan before rough openings were built?
- Do all required bedroom windows meet current Washington egress requirements?
- Are the specified windows rated to meet current energy code U-factor requirements?
- Is the frame material and glazing package matched to each elevation's actual sun and shade exposure?
- Are fasteners and flashing metal rated for marine-air exposure rather than standard-grade hardware?
- Has every opening been photographed or documented before siding covers the flashing?
- Is there a clear point of contact if a window issue comes up after the home is finished?
Coordinating With Builders, GCs, and Owner-Builders
Most new-construction window work in Kendall happens inside a larger build managed by a general contractor, and we work within that schedule rather than around it — showing up when the framing crew needs us to, communicating directly with the siding trade about sequencing, and raising any rough-opening or flashing concern immediately instead of letting it turn into a change order later. If you're managing your own build without a GC coordinating every trade, we're glad to walk you through what has to happen and when, so nothing gets rushed past the point where it can still be corrected easily.
Why a Crew That Already Works Kendall Builds Matters
A crew that regularly installs new-construction windows in and around Kendall already knows which elevations take the worst of the wind-driven rain, how fast standard hardware corrodes in this air compared to marine-rated fasteners, and how long a shaded wall stays damp enough to grow moss if the drainage details aren't right. That knowledge shows up in small decisions throughout a build — decisions a crew without local experience might not think to make at all. It also means working with someone who can slot into a builder's schedule without becoming a bottleneck, and who's still around years later if a warranty question comes up.
If you're building a new home in Kendall and want the window openings done right the first time — flashing, egress, and energy code all accounted for before the wall closes in — we're glad to review your plans and talk through the process with you or your builder. Use the form below to request a free, no-pressure estimate.